647 Fairview Road, Pendergrass, GA 30567
- $652,500
- 4
- BD
- 4
- BA
- 2,721
- SqFt
- Sold Price
- $652,500
- List Price
- $674,900
- Status
- CLOSED
- Days on Market
- 77
- Closing Date
- Jun 29, 2026
- MLS#
- 10697158
- Subtype
- Residential
- Style
- Craftsman
- New Construction
- Yes
- Year Built
- 2026
- Bedrooms
- 4
- Bathrooms
- 4
- Full Baths
- 3
- Half Baths
- 1
- Living Area
- 2,721
- Lot Size
- 105,415
- Acres
- 2.42
- Subdivision
- none
Property Description
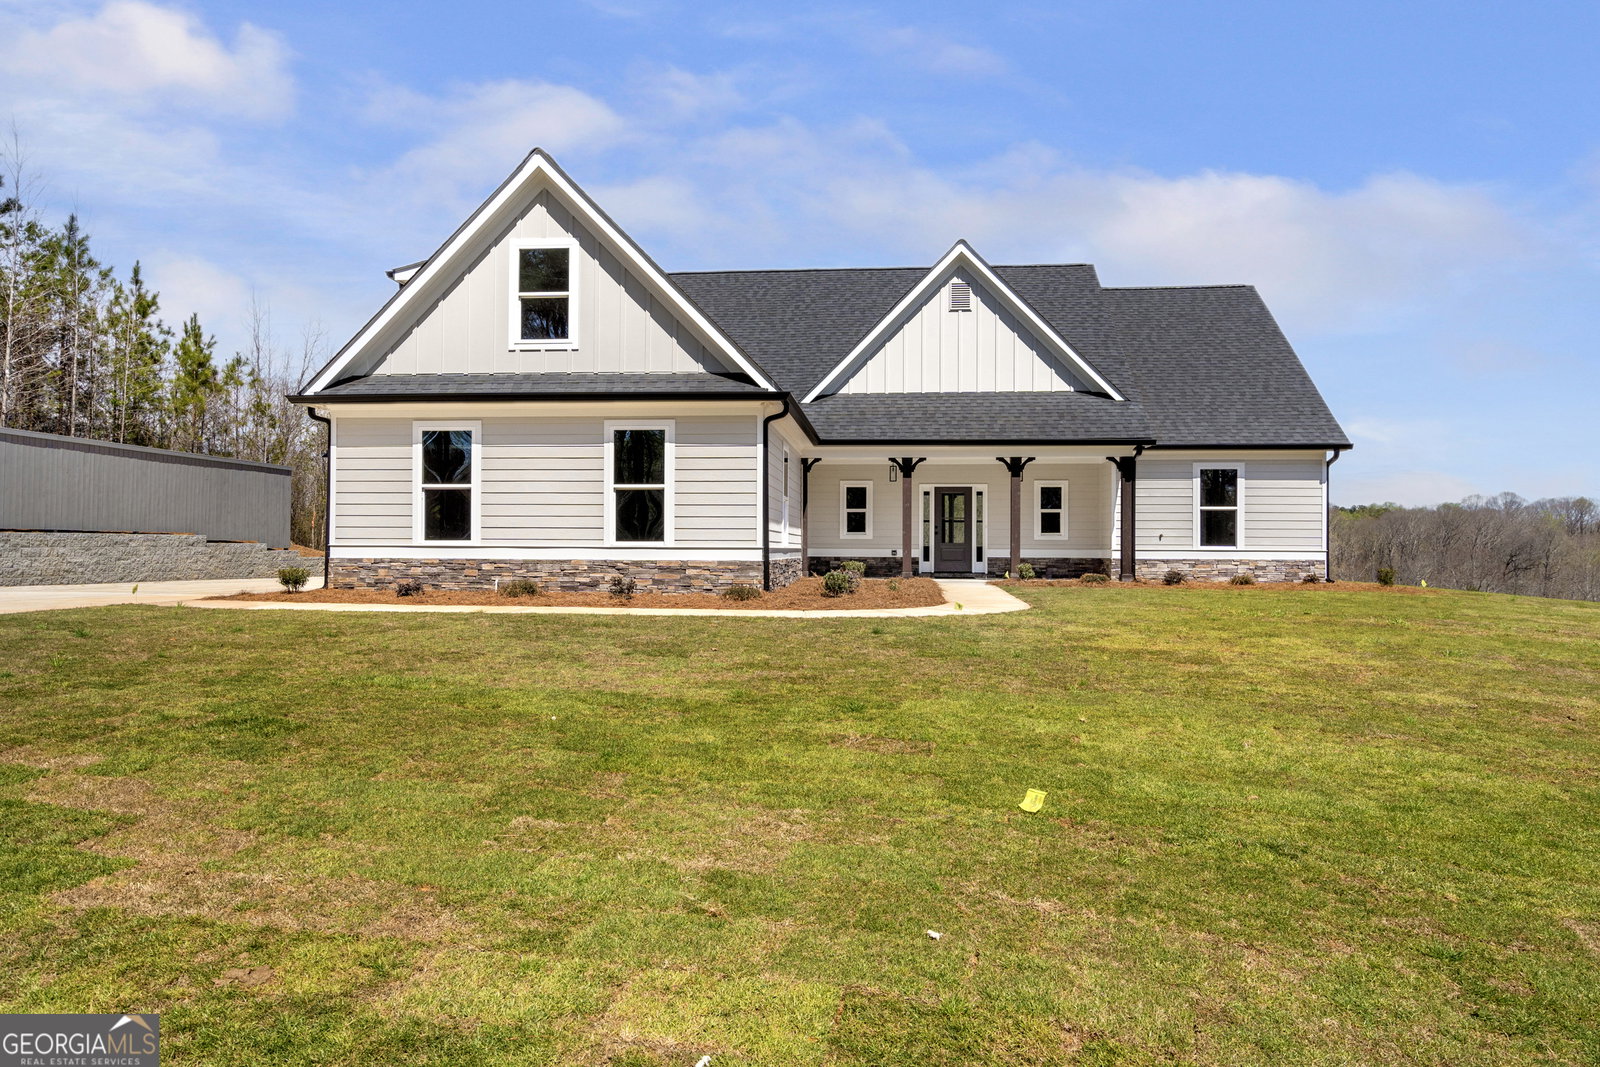
Situated on 2.42 acres of A-2 zoned property-perfect for bringing your horse-this stunning Craftsman-style home offers the ideal blend of space, comfort, and high-end finishes. A large, level front lawn welcomes you to the covered rocking chair front porch, while the side-entry 34' x 22' three-bay garage features insulated doors and a spacious side drive. The private backyard is designed for relaxing and entertaining, complete with a 12' x 32' covered porch with fireplace and a separate open grilling patio. Exterior highlights include beautiful stone accents, architectural shingles, seamless 6-inch gutters, and a high-capacity well producing 40 gallons per minute for abundant water supply. Inside, the home showcases a bright foyer entry leading to an expansive open kitchen with a large island, farmhouse sink, quartz countertops, tile backsplash, abundant cabinet and drawer storage, upgraded appliances, and a generous walk-in pantry. The mudroom adds convenience, while the spacious family room features a striking stone fireplace, custom built-ins with floating shelves, and shiplap trim. The primary suite offers private access to the rear porch, a tray ceiling, a spa-like bath with soaking tub, large tiled shower with seamless glass door, and a custom walk-in closet connected to a pass-through laundry room for ultimate functionality. Additional features include tile baths, LVP flooring on the main level, upgraded carpet with 8 lb pad upstairs, a large bonus room with extra storage, dual HVAC systems, double water heaters, custom trim throughout, ceiling fans in all bedrooms, bonus room and porches, stubbed gas log starter, and thoughtfully designed custom closets-making this exceptional property as practical as it is beautiful.
Additional Information
- Interior Features
- Bookcases, High Ceilings, Master On Main Level, Split Bedroom Plan
- Property Description
- Craftsman
- Flooring
- Carpet, Tile
- Appliances
- Dishwasher, Electric Water Heater, Ice Maker, Range
- Heating
- Central, Heat Pump
- Air Conditioning
- Ceiling Fan(s), Central Air, Electric, Heat Pump
- Stories
- 1.5 Stories
- Levels
- One and One Half
- Parking
- Garage, Attached, Kitchen Level, Side/Rear Entrance
- Elementary School
- North Jackson
- High School
- Jackson County
Mortgage Calculator
Listing courtesy of Butler Realty Partners LLC. Selling Office: .
 © 2026 Georgia MLS. All rights reserved. Information Deemed Reliable But Not Guaranteed.