1052 Diamond Hill Road, Gillsville, GA 30543
- $805,000
- 4
- BD
- 4
- BA
- 5,042
- SqFt
- Sold Price
- $805,000
- List Price
- $849,500
- Status
- CLOSED
- Days on Market
- 4
- Closing Date
- Oct 08, 2025
- MLS#
- 10599903
- Subtype
- Residential
- Style
- Craftsman, Ranch
- Year Built
- 1990
- Bedrooms
- 4
- Bathrooms
- 4
- Full Baths
- 4
- Living Area
- 5,042
- Lot Size
- 435,600
- Acres
- 10
- Subdivision
- none
Property Description
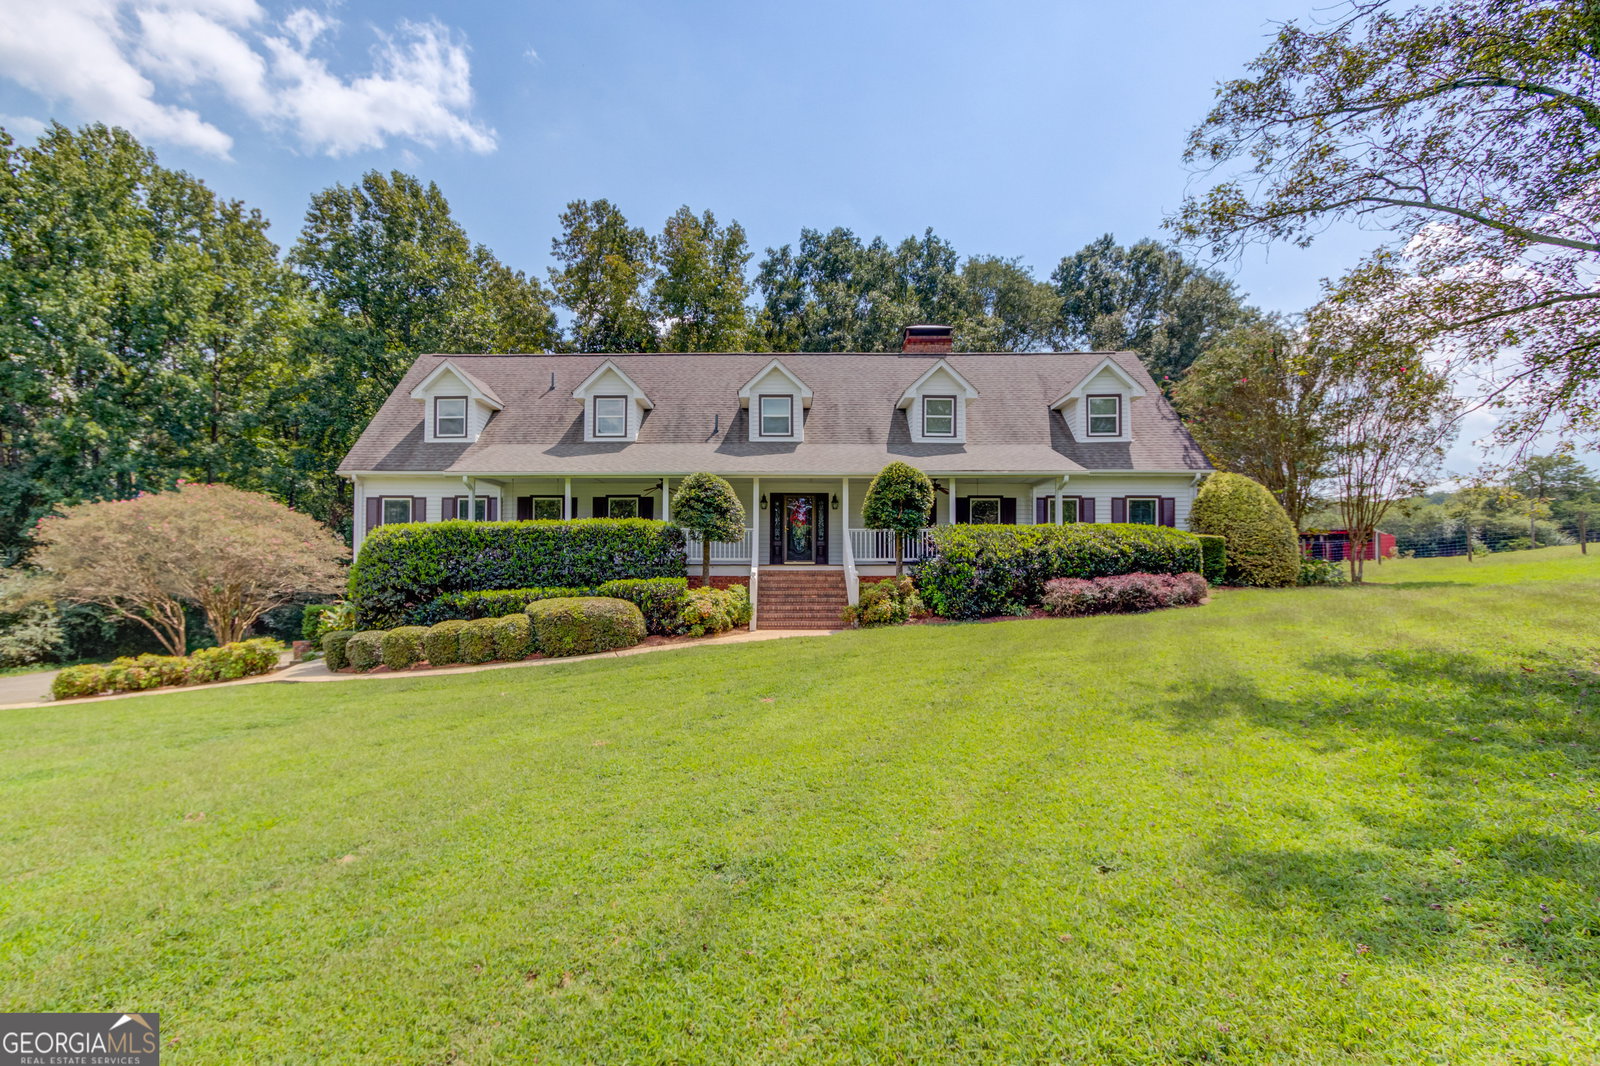
Welcome to your County Oasis!! Nestled on approximately 10 acres this home offers seclusion and tranquility. Featuring a gorgeous covered front porch and welcoming foyer, you will be quickly enveloped in country charm once inside. The large family room boasts a stunning brick double-sided fireplace that provides both warmth and ambiance in the family room and keeping room adjacent to the spacious kitchen. Rich hardwood flooring spans the entire main level of the home including the beautiful kitchen complete with island, breakfast area, desk and granite counters. Doing dishes will never be boring while you gaze out the window to the lush pastures just beyond the back screened in deck. You will enjoy hours of relaxation with no threat from the bugs on this deck! The Primary on the Main is the perfect retreat after a long day; featuring an ensuite bathroom with extra large shower, soaking tub and double vanity. There is also a great sitting area with French doors leading out to your PRIVATE newly constructed back deck area. The main level conveniently features another bedroom and completely refreshed full bathroom for guests. The spacious laundry room provides additional storage and convenience. Upstairs two very large guest rooms share another full bath. Still need more space? Well head down to the finished basement where you will find a full kitchen, three additional flex rooms and another full bathroom. The attached two car garage provides plenty of room for your vehicles and there is a third boat storage garage bay as well! The property also includes another 30x50, 3 bay garage complete with office area and a half bath. There's even an open air, covered area for farm equipment storage. Let us not forget the furry friends, because there is a complete red horse barn and attached chicken coop and plenty of room for all of your farm friends to roam in the fenced in pasture areas. This property is your Hobby Farm Oasis meeting everyone's needs, from toy storage to animals this home surely has it all and is a MUST SEE!
Additional Information
- Interior Features
- Bookcases, Double Vanity, High Ceilings, Master On Main Level, Rear Stairs, Tray Ceiling(s), Walk-In Closet(s)
- Property Description
- Craftsman, Ranch
- Flooring
- Carpet, Hardwood, Tile
- Appliances
- Dishwasher
- Heating
- Central, Electric
- Air Conditioning
- Ceiling Fan(s), Central Air
- Stories
- 2 Stories
- Levels
- Two
- Parking
- Garage, Detached, Parking Pad, Kitchen Level, RV Access/Parking, Boat
- Elementary School
- Maysville
- High School
- Commerce
Mortgage Calculator
Listing courtesy of Keller Williams Realty Atl. Partners. Selling Office: .
 © 2026 Georgia MLS. All rights reserved. Information Deemed Reliable But Not Guaranteed.