125 Iron Horse Trail, Lula, GA 30554
- $1,200,000
- 8
- BD
- 9
- BA
- 7,500
- SqFt
- Sold Price
- $1,200,000
- List Price
- $1,299,000
- Status
- CLOSED
- Days on Market
- 265
- Closing Date
- May 14, 2026
- MLS#
- 10590239
- Subtype
- Residential
- Style
- Craftsman
- Year Built
- 2017
- Bedrooms
- 8
- Bathrooms
- 9
- Full Baths
- 8
- Half Baths
- 1
- Living Area
- 7,500
- Lot Size
- 160,736
- Acres
- 3.69
- Subdivision
- none
Property Description
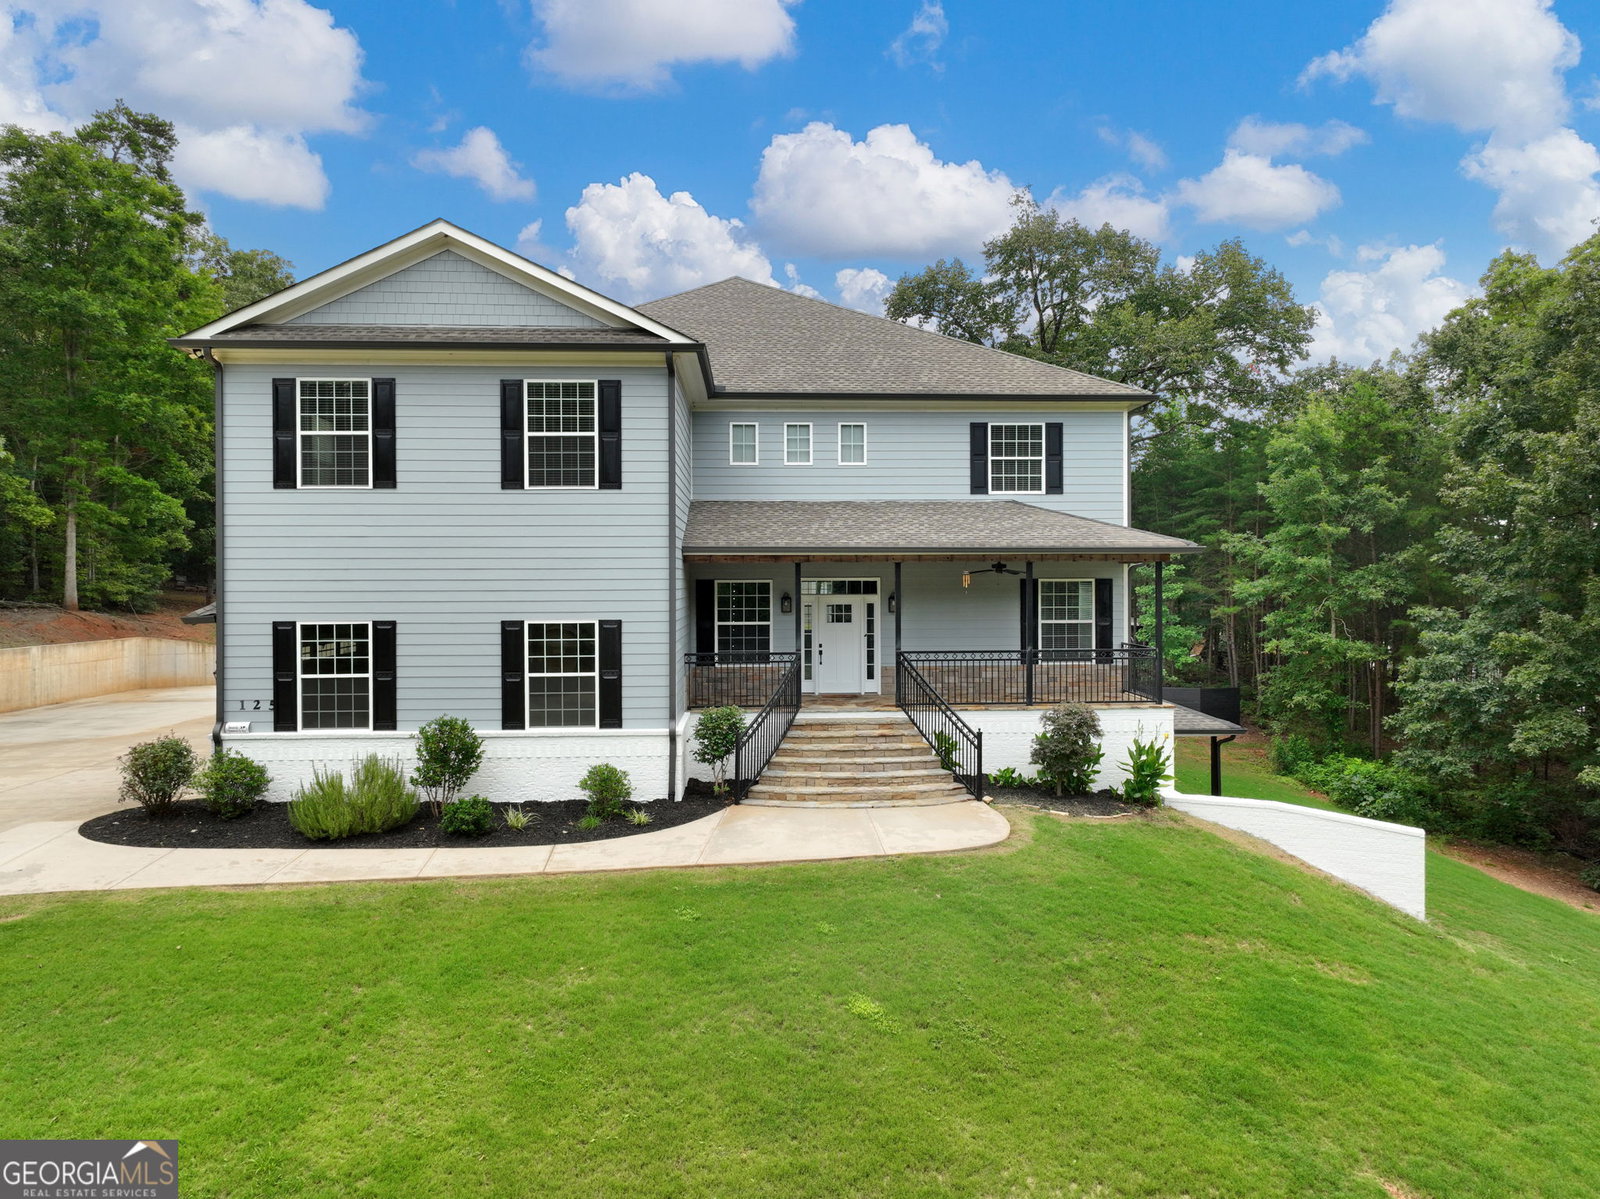
Custom Builder's Personal Home - Truly One of a Kind! If you've been searching for a massive home with oversized rooms and incredible living space, look no further! This is a custom builder's personal residence, designed with extraordinary detail, thoughtful design, and pride of craftsmanship throughout. Key Features: Expansive floor plan with multiple living areas Every bedroom has its own private bathroom Full second home in the basement - perfect for in-laws, kids, or guests Ideal for multi-generational living with privacy and space for all Top-of-the-line kitchen and a larger-than-life dining room for entertaining Like-new condition - some rooms have never been furnished or used Extra Space & Amenities: Massive driveway with parking for more vehicles than you'll ever need Detached garage with additional heated/cooled space and a full bathroom Perfect for someone who owns a business, has hobbies, or needs extra storage for boats, RVs, or recreational toys Why You'll Love It: This home is truly one-of-a-kind. With its size, custom touches, and flexibility, it offers a rare opportunity for large families, multi-generational households, or anyone looking for space to live, work, and play - all under one roof. Call today to schedule a private showing - homes like this don't come along often
Additional Information
- Interior Features
- Beamed Ceilings, Double Vanity, High Ceilings, In-Law Floorplan, Master On Main Level, Roommate Plan, Sauna, Separate Shower, Soaking Tub, Split Bedroom Plan, Tile Bath, Tray Ceiling(s), Entrance Foyer, Walk-In Closet(s), Wet Bar
- Property Description
- Craftsman
- Flooring
- Hardwood, Stone, Tile
- Appliances
- Cooktop, Dishwasher, Disposal, Double Oven, Electric Water Heater, Ice Maker, Microwave, Range, Refrigerator, Stainless Steel Appliance(s), Washer
- Heating
- Central, Natural Gas
- Air Conditioning
- Ceiling Fan(s), Central Air, Electric
- Stories
- 3 or More Stories
- Levels
- Three Or More
- Parking
- Garage, Attached, Detached, Off Street, Kitchen Level, Garage Door Opener
- Elementary School
- Banks
- High School
- Banks
Mortgage Calculator
Listing courtesy of Grindle Real Estate Group. Selling Office: .
 © 2026 Georgia MLS. All rights reserved. Information Deemed Reliable But Not Guaranteed.